House for sale · Quarante
Stone house with courtyard in Quarante
A stone village house in the historic heart of Quarante, southern France. Renovated upper floors, an internal courtyard and a story ready to continue.
Quarante · Hérault (34310), France
The house in detail
- Estimated total floor area
- ≈ 195 m²
- Floors
- 3
- Potential sleeping areas
- 3 to 4
- Bath / shower rooms
- 2
Approximately 65 m² footprint per floor. The habitable floor area remains to be measured, allowing for the courtyard and sloping ceilings; the ground floor is under renovation. The bedroom count needs confirmation, particularly for the room with borrowed light and the open attic space.
A façade rooted in village history
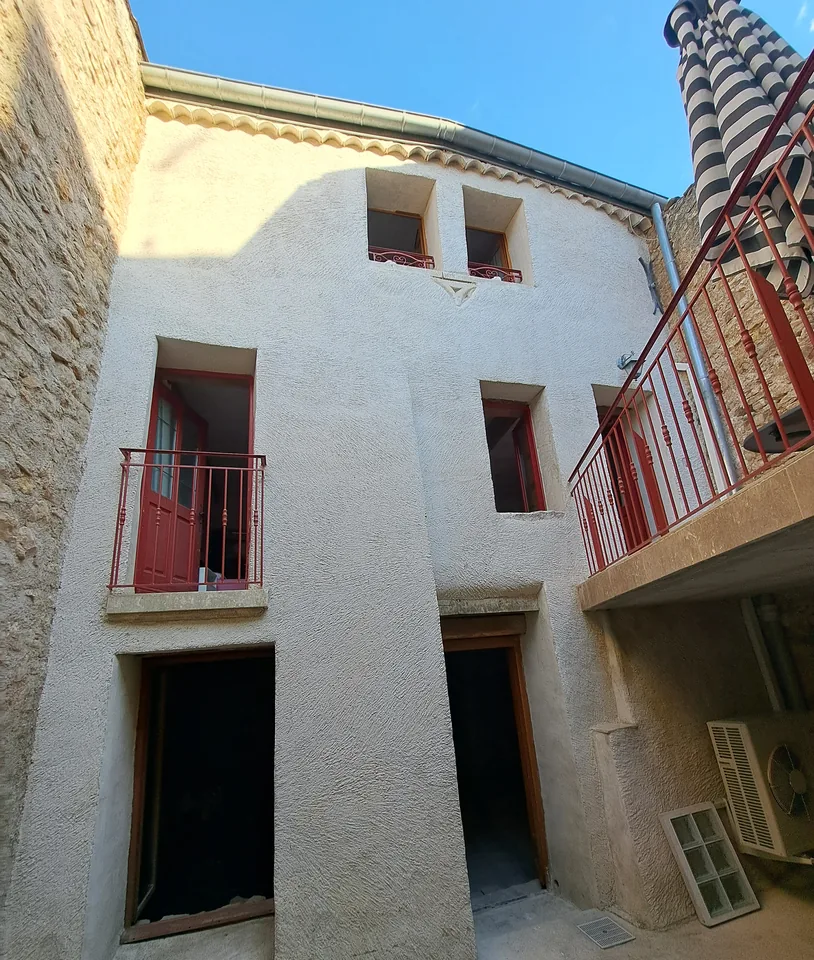
On a cobbled lane in the historic centre of Quarante, the restored façade retains its dressed-stone mullioned windows, arched doorways and basalt corbels. A Fondation du Patrimoine plaque is visible on the façade. The house is attached to neighbouring properties within the old village.
Renovated upper floors with original materials
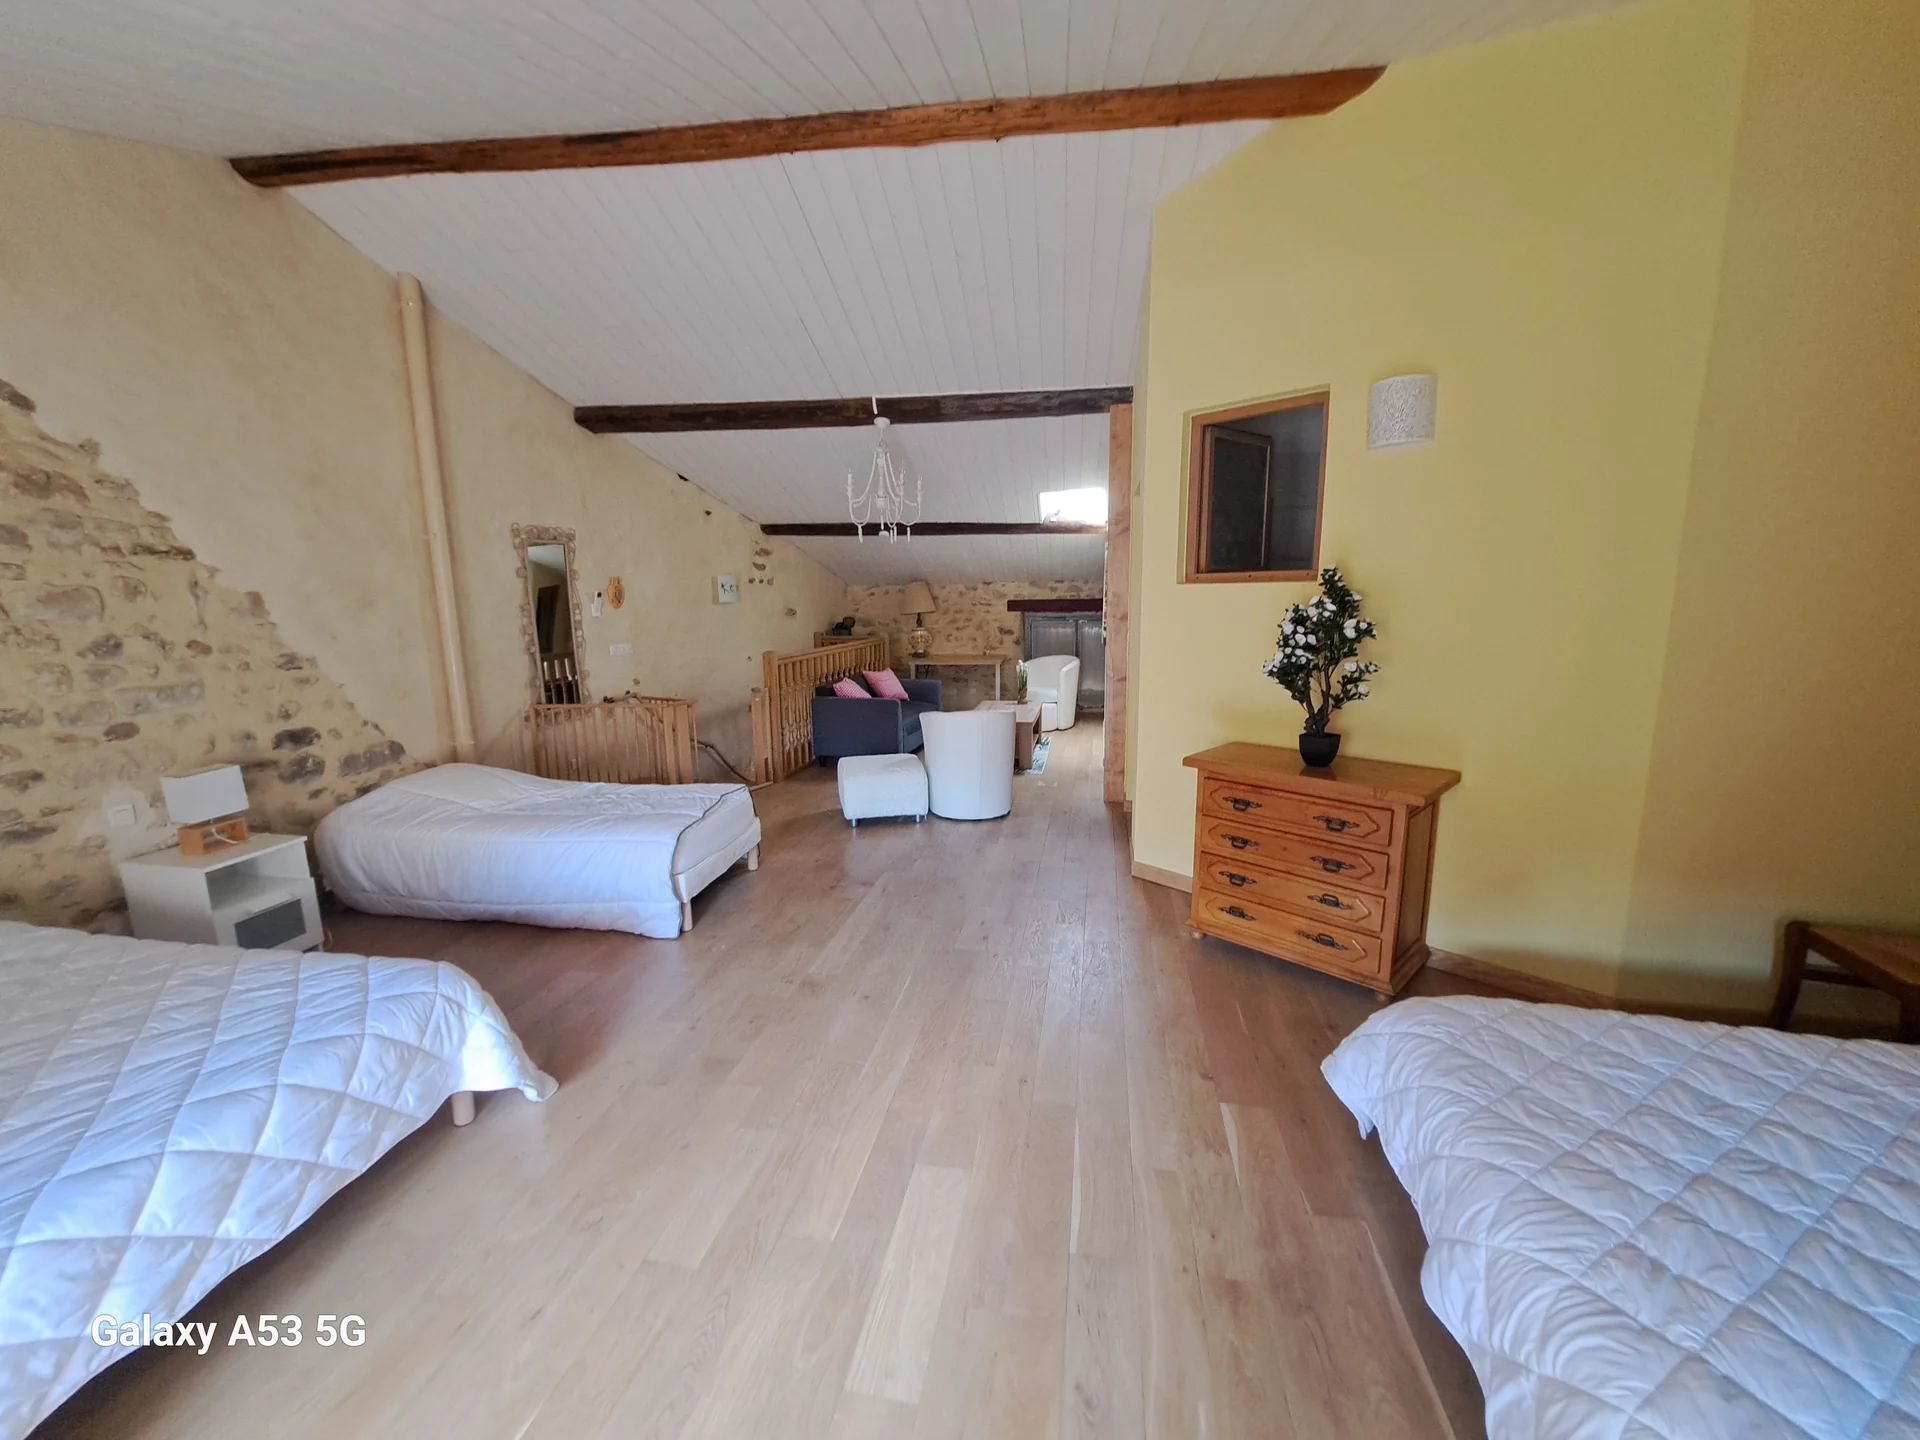
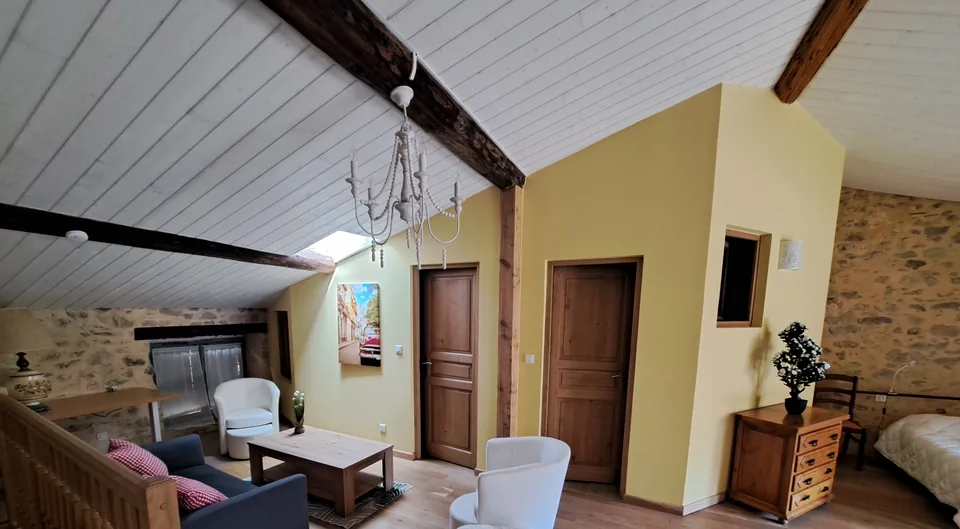
Oak floors and interior joinery, lime plaster, exposed stone and old beams define the renovated spaces. A winding terrazzo staircase lit by a light well connects the floors. A landing provides a study area, while the converted attic offers a large room beneath the exposed roof timbers.
Sleeping areas and bathrooms
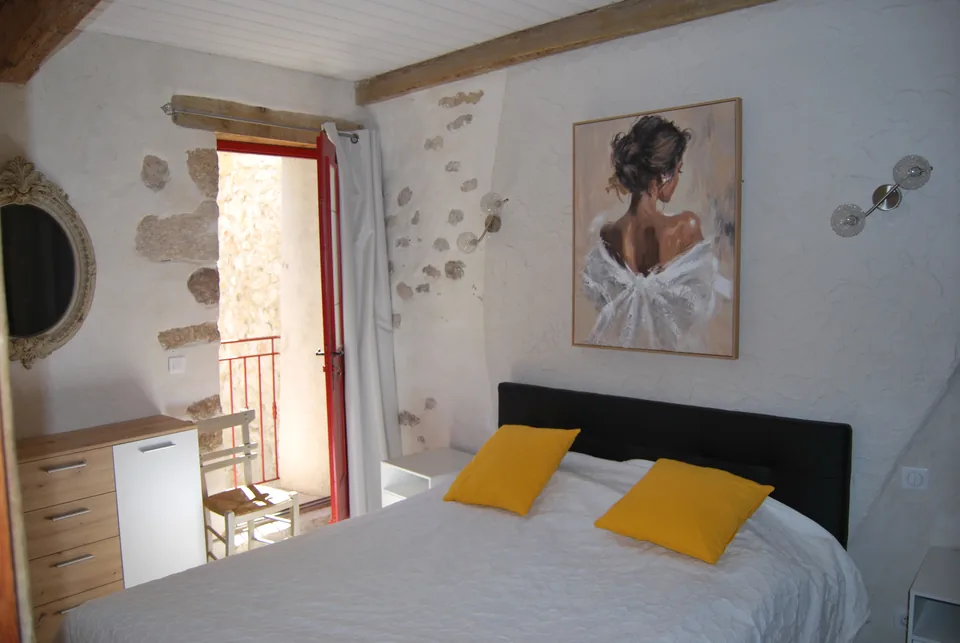
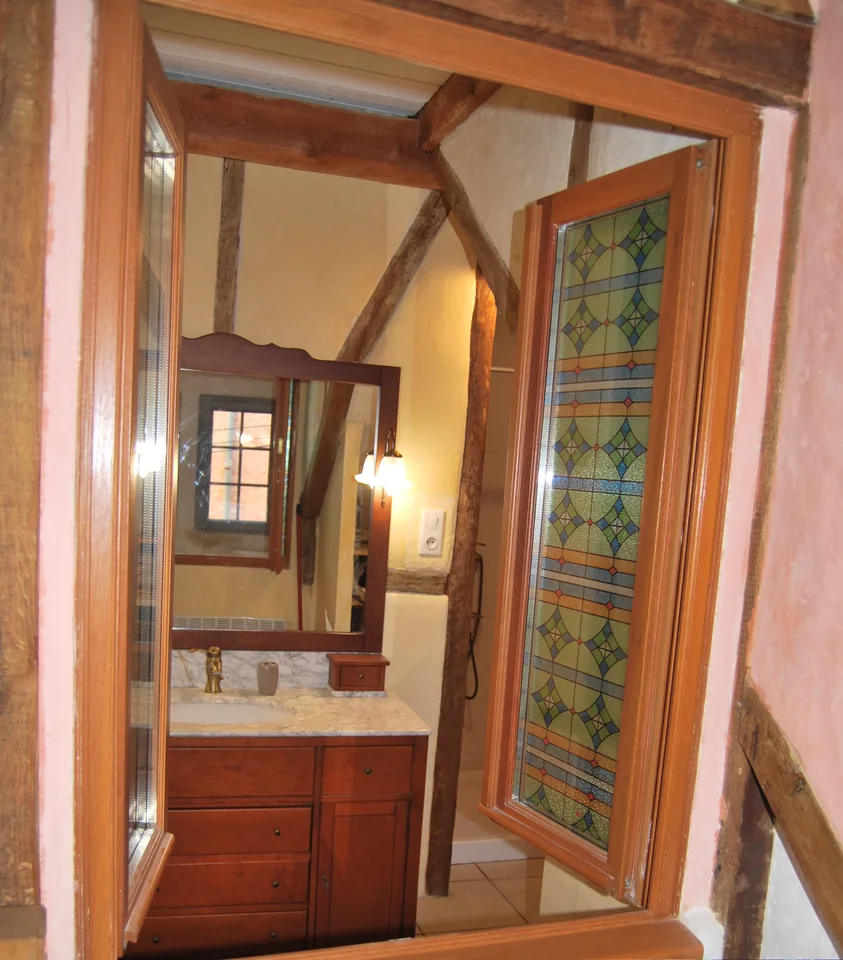
The upper floors hold several sleeping areas: a main room under the eaves, a teal bedroom, a small room lit through an internal window and a large attic room open to the stairwell, which the gallery shows furnished for sleeping. A bathroom with a bath and WC, plus a shower room, serve the upper floors. The renovated spaces have reversible air conditioning and electric heating.
A kitchen with period character
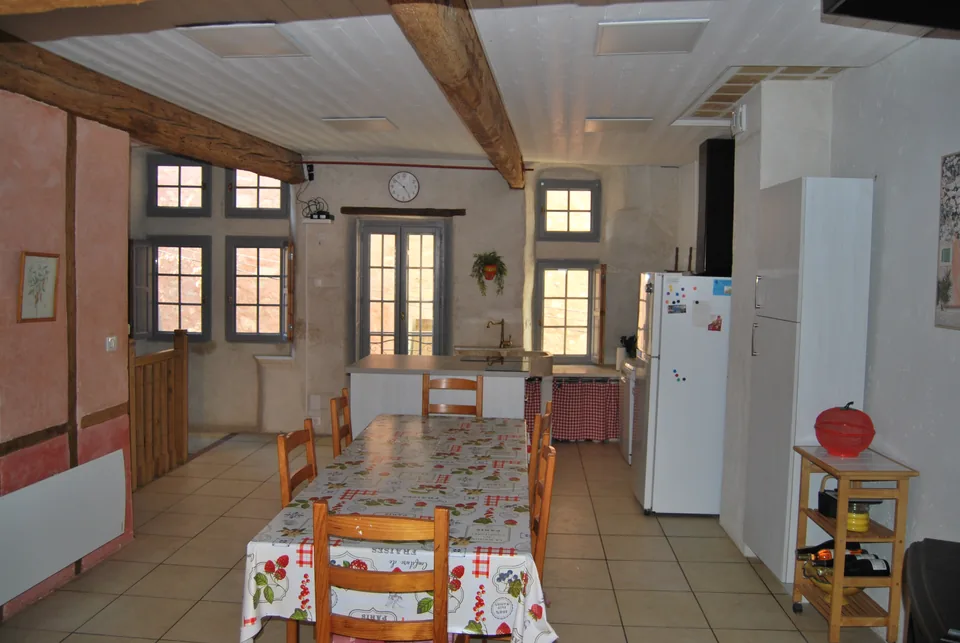
The kitchen retains a sink carved from a single block of stone, its main beam and a wood stove. Its rustic layout uses freestanding furniture, with no continuous worktop. The access steps and some finishes still need attention.
A ground floor to complete
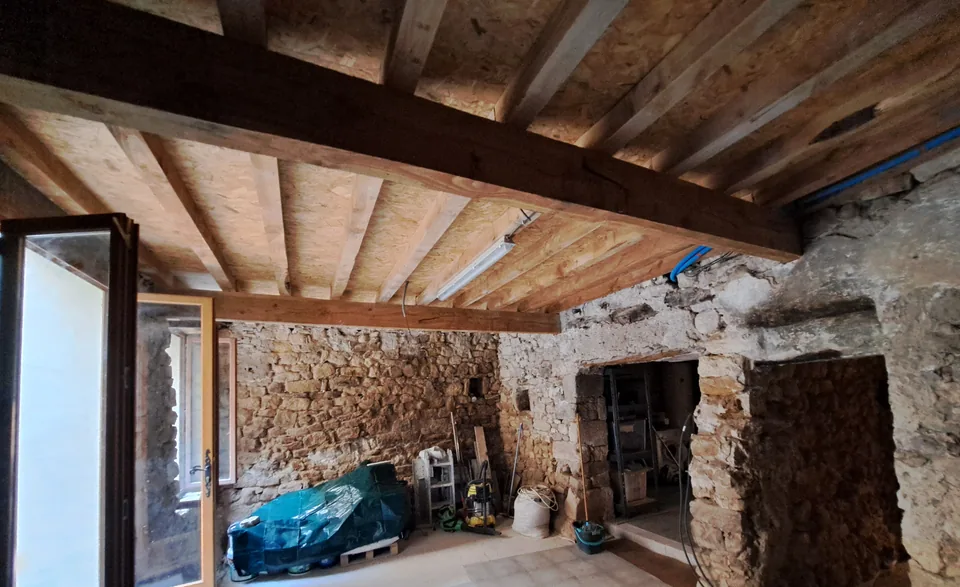
The August 2026 survey describes renovation in progress: some floor structures have been repaired, service installations have begun, a draining stone base has been laid and an initial concrete slab has been poured. Flooring, plastering and fitting out remain unfinished. Apart from the entrance, this floor is not habitable in its present condition. A vaulted room is supported by props; details of the strengthening work still need to be obtained.
An internal courtyard and two street entrances
The ground floor opens towards a sunny internal courtyard whose dimensions are still to be confirmed. A terrace overlooks it from the floor above, set against a tall stone wall. Two arched doors open onto the street, allowing different layouts to be considered as part of a renovation project.
Character and features
Stone and mullioned windows
Dressed-stone windows, arched doors and exposed old stone walls.
Oak and terrazzo
Oak flooring and joinery, with a winding terrazzo staircase.
Internal courtyard
Outdoor space accessed from the ground floor, with dimensions to be confirmed.
Two bath / shower rooms
A renovated bathroom with a WC and a separate shower room.
Upper-floor comfort
Reversible air conditioning, electric heating and bathroom ventilation.
Two street entrances
Two arched doors serving a ground floor whose renovation remains to be completed.
Condition and details to confirm
This presentation is based on the August 2026 property report and the new photographs from 16 September 2026. Accurate measurements, the energy performance report (DPE) and details of the remaining works should be requested from the owner.
The report also identifies old timbers requiring inspection, a propped vault on the ground floor and a roof window whose watertightness needs checking. The staircase is narrow and winding; one small room has no window directly onto the outside.
House for sale
Enquiries and viewings
For the asking price, more details about the property or to arrange a viewing, contact the owner by phone or email.
Price on request
Write to us
Have a question about the house or want to arrange a viewing? Send your message to the owner.
[email protected]In the heart of Quarante
The house stands in the historic heart of Quarante, in the Hérault region of southern France, near the Canal du Midi and the Saint-Chinian vineyards. Cobbled lanes and historic façades form the setting for this village home.
Find the village of Quarante on the mapThe exact address is provided when you contact the owner.